
Foreclosure - Views - Primary on Main
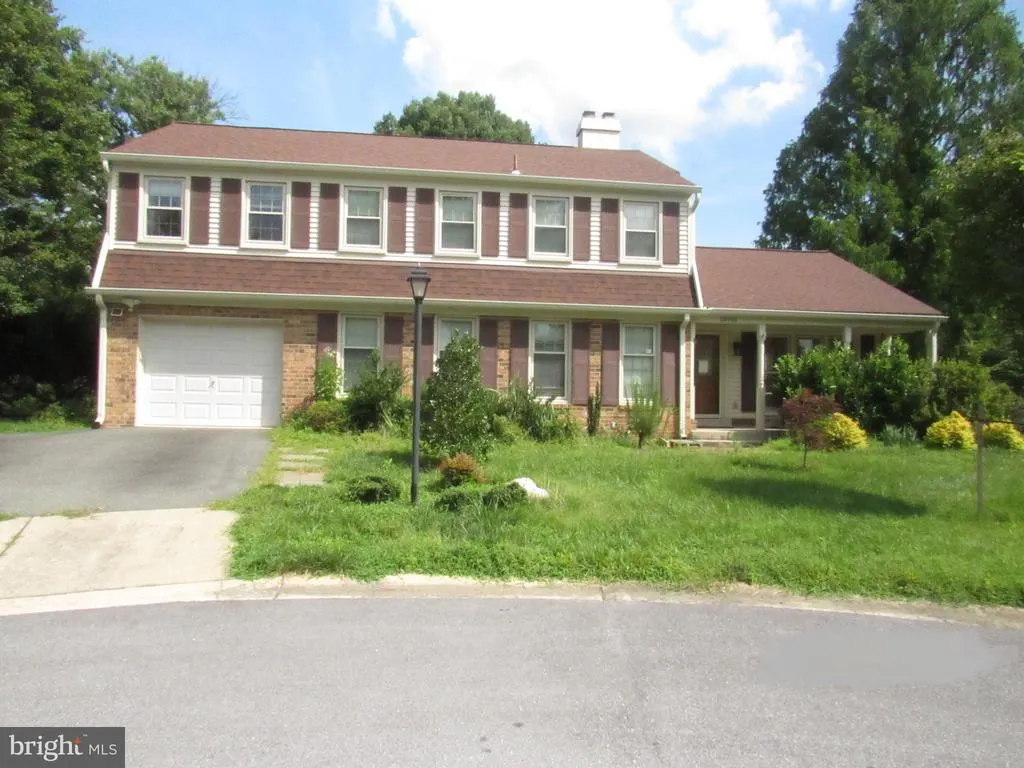
Address
18936 N Meadow Fence Road, Montgomery Village, MD
Price
$ 615,000
Property Attributes
- MLS#MDMC2260084
- TypeSingle Family
- Listing Status ACTIVE
- CountyMONTGOMERY
- CityMontgomery Village
- NeighborhoodWhetstone
- Zip20886
- StyleColonial
- Year Built1972
- Taxes$ 5940000
- Price$ 615,000
- Bedrooms4
- Full Bathrooms2
- Half Bathrooms1
- Sqr Footage1953
- Lot Size0.28 Acres
Data Source:
Bright MLS
Property Description
This charming Colonial home in the desirable Whetstone subdivision offers a perfect blend of comfort and investment potential. With 2,648 sq. ft. of living space, this residence features four spacious bedrooms and two and a half baths. Step inside to discover a warm and inviting interior, highlighted by a combination kitchen and dining area that flows seamlessly into a cozy family room, perfect for gatherings. The kitchen boasts stainless steel appliances, including a wall oven and cooktop, ensuring a delightful cooking experience. Recessed lighting and a gas fireplace with glass doors add to the home's ambiance, creating a welcoming atmosphere. The exterior features a beautifully landscaped lot of 0.28 acres, situated on a quiet cul-de-sac, providing a serene retreat. Enjoy outdoor living on the porch or patio, surrounded by a private, level yard-ideal for entertaining or relaxing. The attached garage offers convenient access and additional storage space. Investors will appreciate the potential for strong rental returns in this sought-after area, complemented by community amenities such as tennis courts and playgrounds. The scenic vistas and peaceful surroundings enhance the property's appeal, making it a desirable choice for future tenants or buyers. This home is not just a residence; it's an opportunity for a wise investment in a thriving community. Don't miss your chance to own a piece of this inviting neighborhood!
| Price History | |
|---|---|
| 10/14/2026 | Listed $615,000 |
General Features
| Living Area | 1953 |
|---|---|
| Sewer | Public Sewer |
| Heating | Central |
| Cooling | Central A/C |
| Possession | Settlement |
| Appliances | Cooktop,Oven - Wall,Microwave,Refrigerator,Dishwasher,Dryer,Washer,Stainless Steel Appliances,Range Hood |
| Zoning | R90 |
| HOA Fee | 479.12 |
| Garage Spaces | 1.00 |
| Patio/Porch Features | Porch(es),Patio(s) |
| Architectural Style | Colonial |
| Construction Materials | Brick,Combination |
| School District | MONTGOMERY COUNTY PUBLIC SCHOOLS |
| Year Built | 1972 |
| View | Scenic Vista |
| Levels | 3 |
| Tax Year | 2026 |
| Ownership | Fee Simple |
| Cool Fuel | Electric |
| Accessibility | None |
| Assoc Fee Paid Per | Quarterly |
| County | MONTGOMERY |
| New Construction | No |
| Property Type | Residential |
| Association Amenities | Tennis Courts,Tot Lots/Playground |
| HOA | Yes |
| Subdivision Name | WHETSTONE |
| Garage Y/N | Yes |
| Water Access Y/N | No |
| Other Structures | Above Grade,Below Grade |
| Full Baths | 2 |
| Status | ACTIVE |
| Directions | GPS |
| City | MONTGOMERY VILLAGE |
| Association Name | MONTGOMERY VILLAGE FOUNDATION |
| Senior Community Y/N | No |
| Lot Size Units | Square Feet |
| Lot Size Square Feet | 12025.00 |
| Tax Assessed Value | 594000.0 |
| Tax Annual Amount | 5940000.0 |
| Structure Type | Detached |
| Condo/Coop Association fee Y/N | No |
| Bathrooms Full Main Level | 2 |
| Bathrooms Count Main Level | 3.00 |
| Price Per Sq Ft Total AG | 372.05 |
| Vacation Rental Y/N | No |
| Total SQFT | 2782 |
| Standard Status | Active |
| Year Built Source | Assessor |
| Legal Subdivision | WHETSTONE |
| Tax Lot | 417 |
Interior Features
| Interior Amenities | Combination Kitchen/Dining,Family Room Off Kitchen,Kitchen - Eat-In,Primary Bath(s),Recessed Lighting |
|---|---|
| Heating Fuel | Natural Gas |
| Basement | Connecting Stairway,Unfinished |
| Flooring | Carpet,Ceramic Tile,Hardwood,Engineered Wood |
| Total Fireplaces | 1 |
| Fireplace Features | Fireplace - Glass Doors,Gas/Propane,Mantel(s) |
| Hot Water | Natural Gas |
| Basement (Y/N) | Yes |
| Heating Y/N | Yes |
| Fireplace Y/N | Yes |
| Above Grade Finished Area | 1653 |
| Half Baths | 1 |
| Central Air Y/N | Yes |
| Total Bedrooms | 4 |
| Below Grade Finished Area | 300 |
| Main Level Bedrooms | 4 |
| Below Grade Finished Area Unit Type | Square Feet |
| LivingAreaSource | Assessor |
| Below Grade Unfin Area Units | Square Feet |
| Below Grade Unfin SQFT | 829 |
| Below Grade Unfin SQFT Source | Estimated |
| Below Grade Finished Area Source | Assessor |
| Bathrooms Half Main Level | 1 |
| Above Grade Finished Area Source | Assessor |
| Above Grade Finished Area Unit Type | Square Feet |
| Total Baths | 3 |
Exterior Features
| Exterior Amenities | Sidewalks,Street Lights |
|---|---|
| Pool | No Pool |
| Lot Features | Cul-de-sac,Front Yard,Landscaping,Level,No Thru Street,Open,Private,Rear Yard,Secluded,SideYard(s) |
| Water Source | Public |
| Total Parking Spaces | 1 |
| Garage Features | Garage - Front Entry,Additional Storage Area,Inside Access |
| Type of Parking | Attached Garage,Driveway |
| Land Use Code | R |
| Foundation Details | Other |
| Water View Y/N | No |
| Lot Size Acres | 0.28 |
| Lot Size Source | Assessor |
| Waterfront Y/N | No |
| Land Assessed Value | 198700.00 |
| Navigable Water Y/N | No |
| Water Oriented Y/N | No |
| # of Attached Garage Spaces | 1 |
Amenities
- Foreclosure
- Views
- Short Sale
- New Construction
- Adult 55+
- Lease To Own
- No HOA Fees
- Furnished
- Primary On Main
- Air Conditioning
- Seller Finance
- Green
- Fixer Upper
- Horse
- Golf
- Fireplace
- Deck
- Garage
- Basement
- Pool
Property vs Single Family Average in 20886
Price
Taxes
Year Built
Visits
 © BRIGHT, All Rights Reserved
