
Water Views
Address
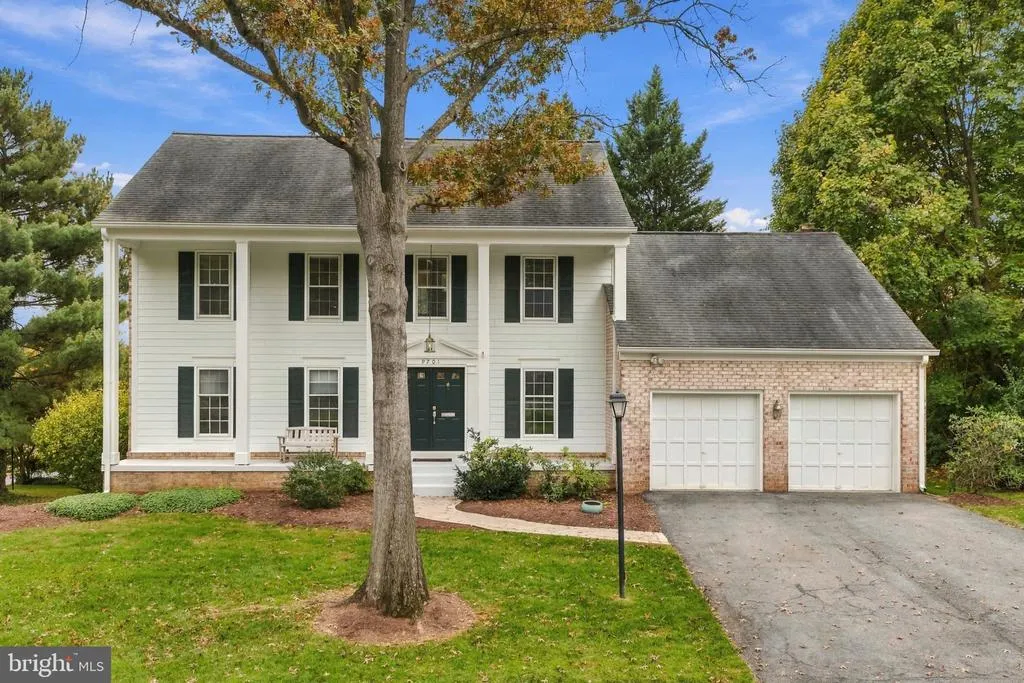
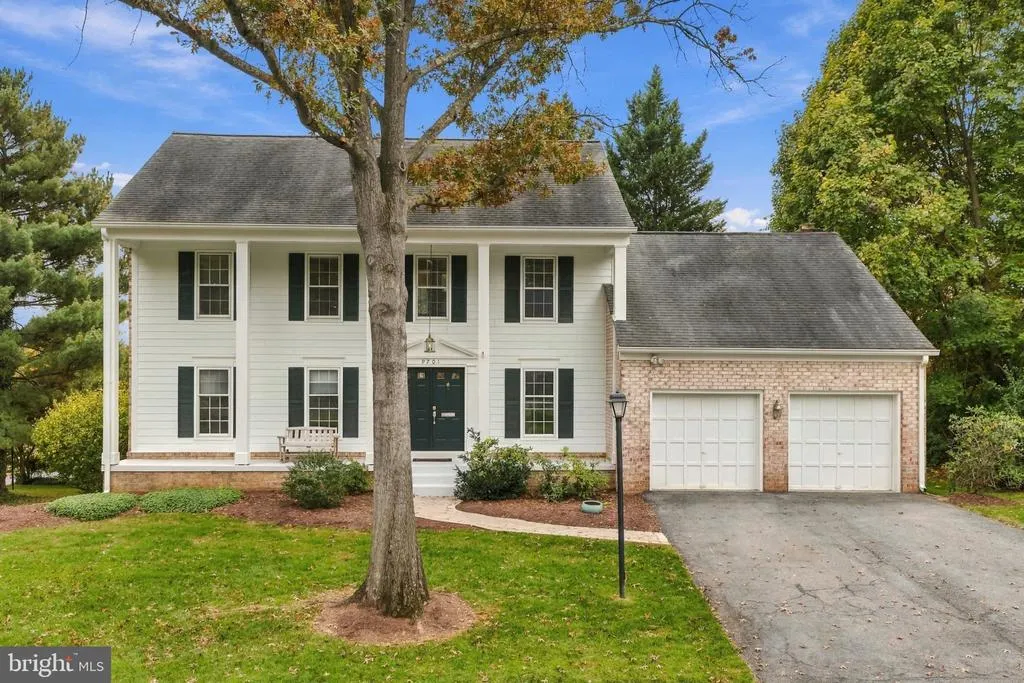
9701 Lookout Place, Montgomery Village, MD
Price
$ 749,000
Property Attributes
- MLS#MDMC2259912
- TypeSingle Family
- Listing Status ACTIVE
- CountyMONTGOMERY
- CityMontgomery Village
- NeighborhoodWhetstone
- Zip20886
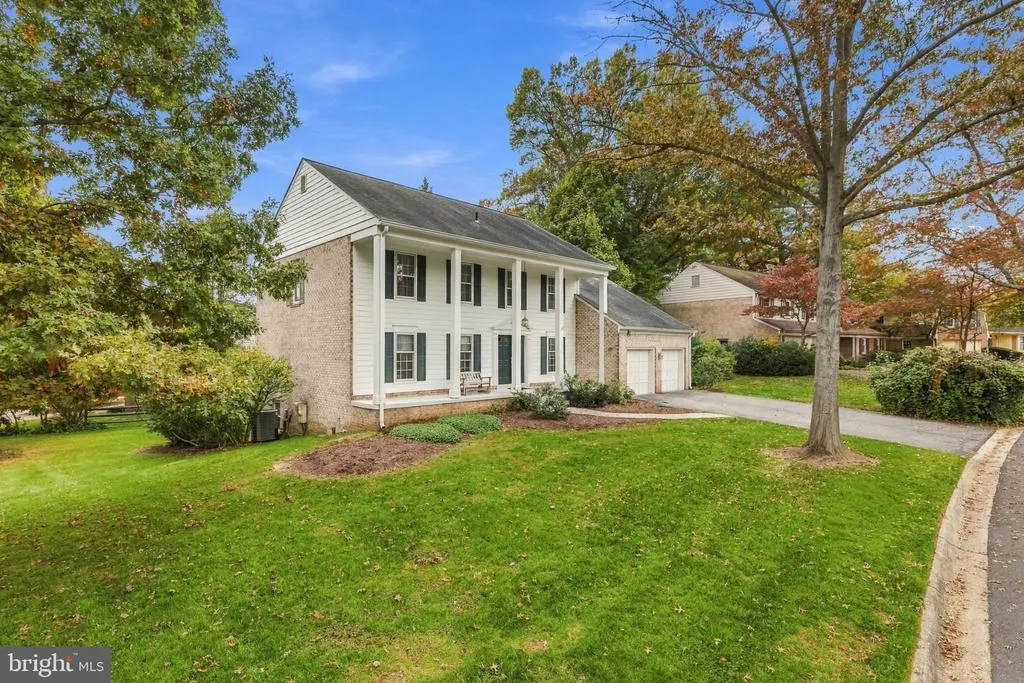
- StyleColonial
- Year Built1984
- Taxes$ 8495
- Price$ 749,000
- Bedrooms4
- Full Bathrooms2
- Half Bathrooms1
- Sqr Footage3879
- Lot Size0.29 Acres
Data Source:
Bright MLS
Property Description
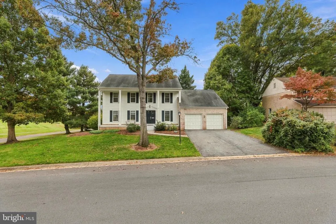
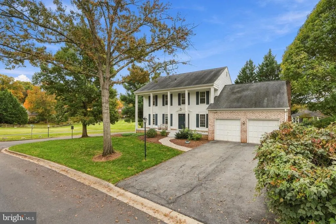
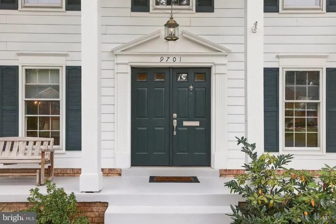
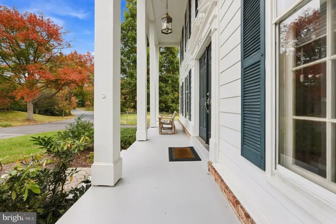
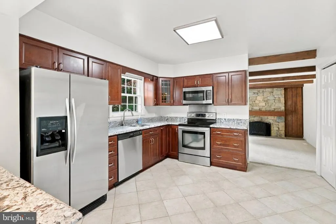
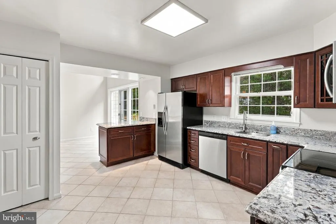
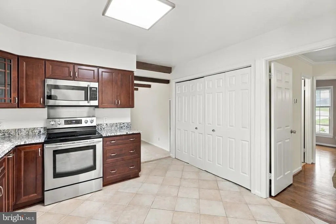
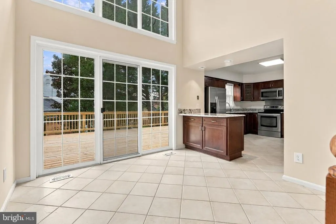
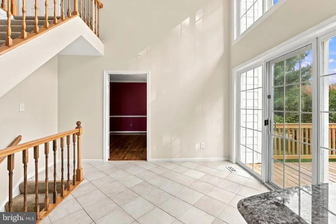
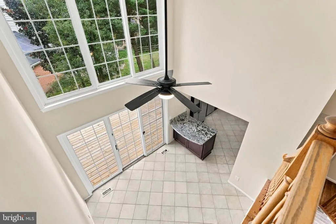
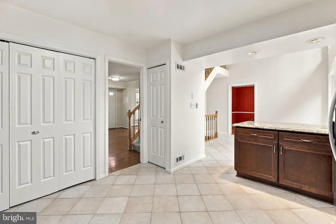
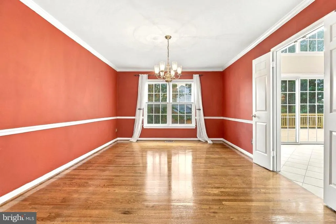
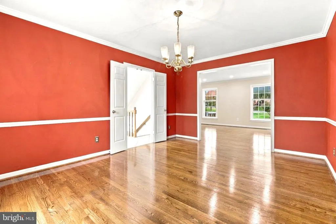
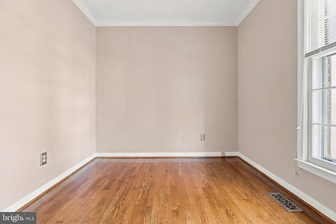
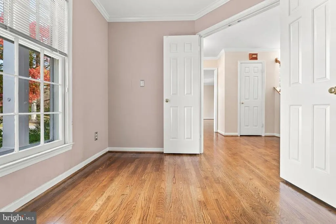
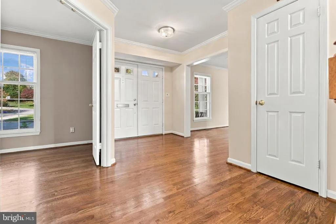
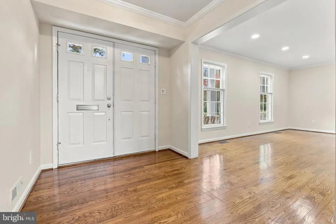
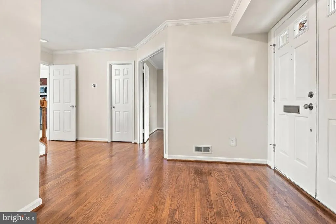
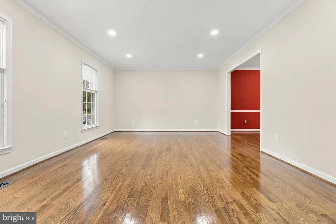
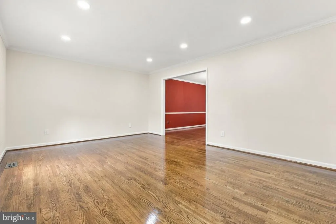
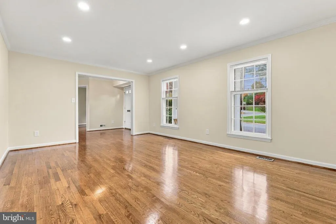
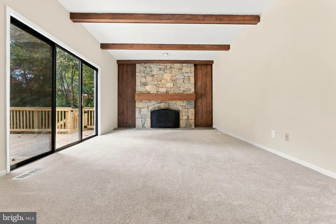
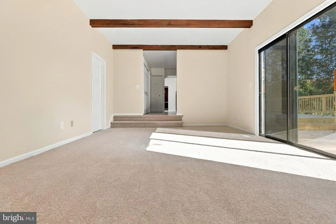
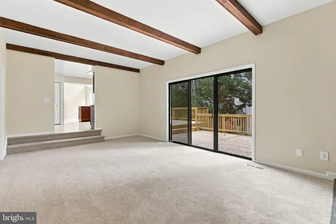
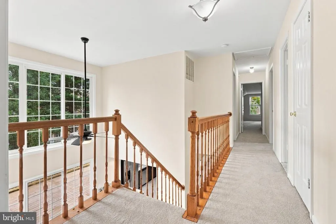
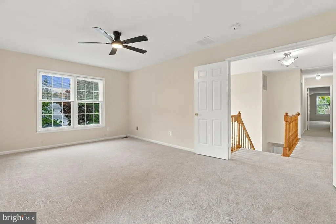
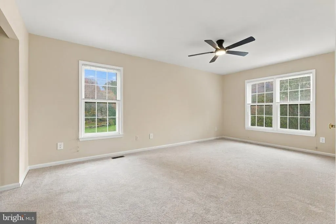
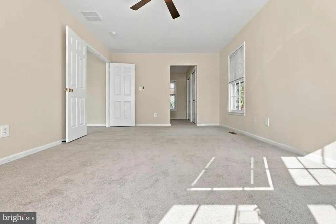
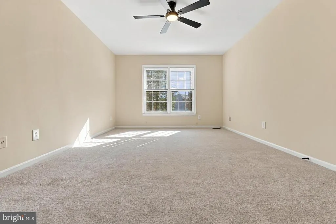
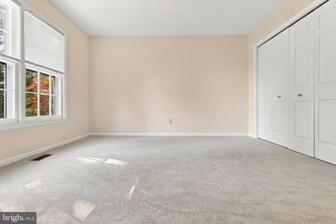
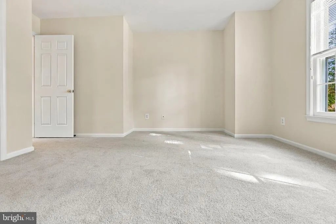
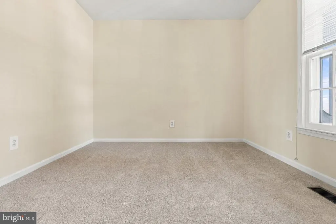
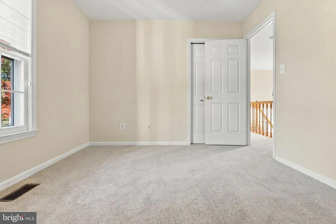
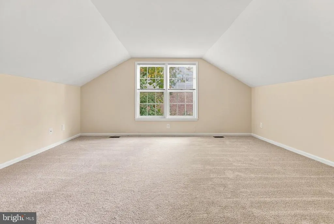
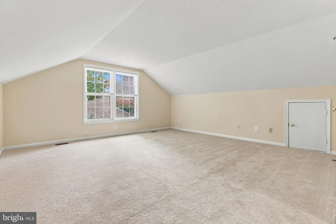
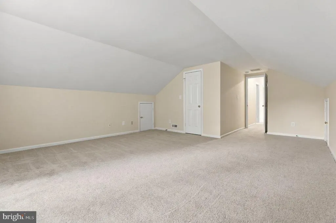
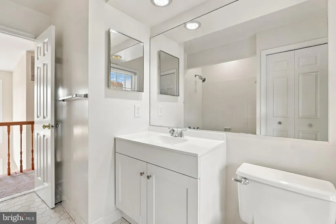
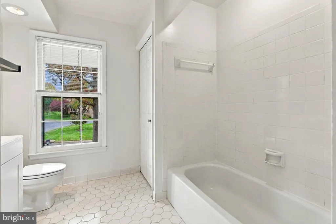
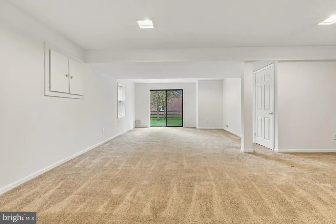
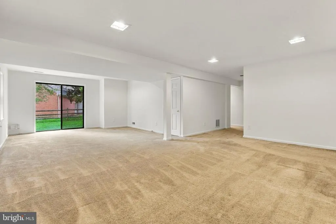
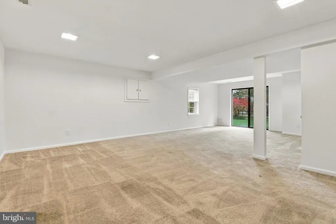
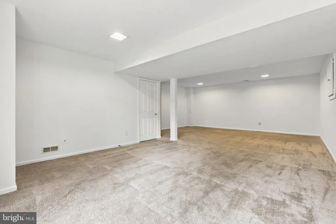
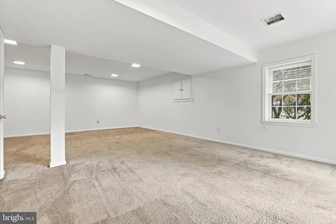
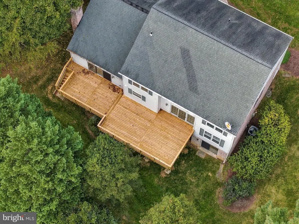
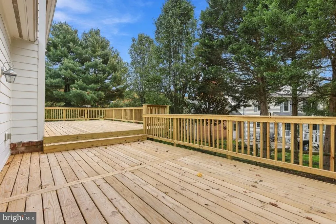
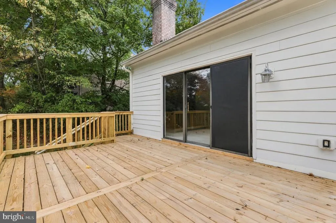
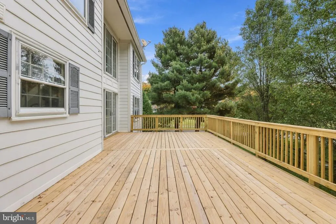
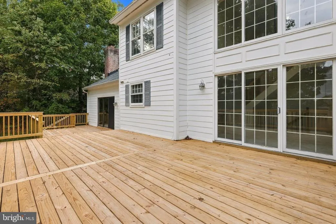
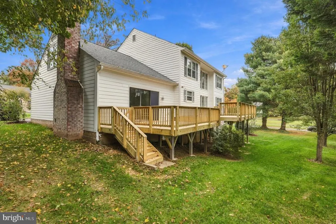
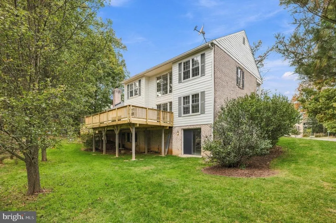
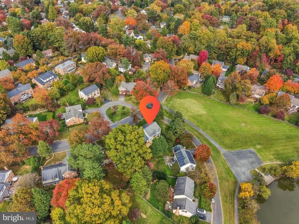
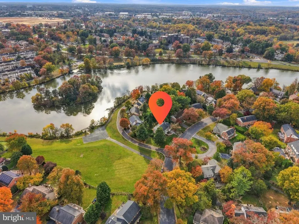
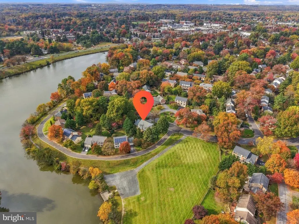
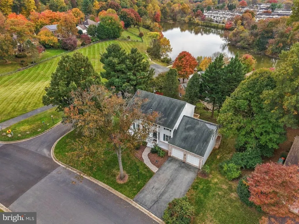
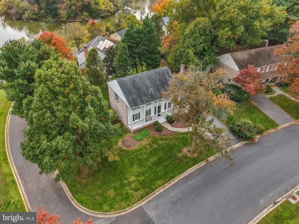
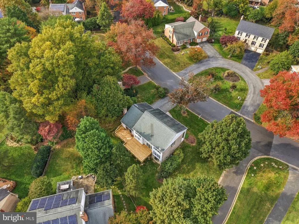
FABULOUS UPDATED 4-BEDROOM, 2.5-BATH HOME ON A CORNER LOT JUST STEPS FROM LAKE WHETSTONE! Enjoy an exceptional location just 100 steps from the lake, the neighborhood dock, and a scenic walking path surrounding beautiful Lake Whetstone! There is scientific evidence that this location is a benefit to your health and well-being, Info Here -> https://bit.ly/4ipibfE. This wonderful home offers the perfect combination of location, space, and impressive updates, including a BRAND-NEW 750 SQ. FT. DECK (August 2026) Inside, you'll find Hardwood Floors on the Main Level, The Kitchen features Granite Countertops and Stainless Steel Appliances. The Main Level Office has a window facing the front, a cozy Family Room with a Wood-Burning Fireplace. Additional highlights include NEW CARPET throughout the Upper Level and Family Room, Recessed Lighting, New Ceiling Fans, Updated Light Fixtures, Crown Molding, a Chair Rail, and 6-Panel Doors. The home also features convenient Main Level Laundry, a Finished Walkout Basement with Rough-In Plumbing for a future bathroom, a 2-Car Garage, and a welcoming Large Front Porch. LOCATION, LOCATION, LOCATION! Enjoy the beauty and tranquility of lakeside living with walking trails and outdoor recreation, and remember, its exactly 100 feet from your front door. This is a fantastic home in an outstanding neighborhooddon't miss this opportunity! Contact me now to schedule a private tour!
| Price History | |
|---|---|
| 10/30/2026 | Listed $749,000 |
General Features
| Living Area | 3879 |
|---|---|
| Sewer | Public Sewer |
| Heating | Forced Air |
| Cooling | Ceiling Fan(s),Central A/C |
| Utilities | Under Ground |
| Possession | Settlement |
| Roof | Architectural Shingle |
| Appliances | Built-In Microwave,Dishwasher,Disposal,Dryer - Front Loading,Exhaust Fan,Humidifier,Range Hood,Refrigerator,Stainless Steel Appliances,Washer - Front Loading,Water Heater |
| Zoning | R90 |
| HOA Fee | 513.00 |
| Garage Spaces | 2.00 |
| Association Fee Includes | Common Area Maintenance,Management,Pool(s),Pier/Dock Maintenance,Recreation Facility,Reserve Funds,Road Maintenance,Snow Removal,Trash,Other |
| Patio/Porch Features | Deck(s),Porch(es) |
| Architectural Style | Colonial |
| Security Features | Carbon Monoxide Detector(s),Main Entrance Lock,Smoke Detector |
| Construction Materials | Brick,Vinyl Siding |
| School District | MONTGOMERY COUNTY PUBLIC SCHOOLS |
| Year Built | 1984 |
| View | Lake,Pasture,Garden/Lawn |
| Levels | 3 |
| Tax Year | 2026 |
| Ownership | Fee Simple |
| Cool Fuel | Electric |
| Accessibility | None |
| Assoc Fee Paid Per | Quarterly |
| County | MONTGOMERY |
| New Construction | No |
| Property Type | Residential |
| Association Amenities | Basketball Courts,Bike Trail,Common Grounds,Community Center,Jog/Walk Path,Lake,Pickleball Courts,Picnic Area,Pier/Dock,Pool - Outdoor,Recreational Center,Swimming Pool,Tennis Courts,Tot Lots/Playgro |
| HOA | Yes |
| Subdivision Name | WHETSTONE |
| Garage Y/N | Yes |
| Water Access Y/N | Yes |
| Other Structures | Above Grade,Below Grade |
| Transportation | Airport less than 10 miles,Bus Stop less than 1 mile,Commuter Lots less than 5 miles,Commuter Rail Station 1 to 5 miles,Metro/Subway Station 1 to 3 miles |
| Full Baths | 2 |
| Status | ACTIVE |
| Directions | House address is on Lookout Place,but the house actually faces Whetstone Drive (on the corner) |
| City | MONTGOMERY VILLAGE |
| Body of Water | Lake Whetstone |
| Disclosures | Prop Disclosure |
| Association Name | WHETSTONE HOMES CORP/MVF |
| Senior Community Y/N | No |
| Lot Size Units | Square Feet |
| Lot Size Square Feet | 12832.00 |
| Tax Assessed Value | 688200.0 |
| Tax Annual Amount | 8495.0 |
| Property Condition | Good,Excellent |
| Structure Type | Detached |
| Condo/Coop Association fee Y/N | No |
| Number of Community Docks | 2 |
| Bathrooms Count Main Level | 1.00 |
| Price Per Sq Ft Total AG | 260.16 |
| Community Pool Features | In Ground,Heated,Fenced |
| Vacation Rental Y/N | No |
| Total SQFT | 3963 |
| Location Type | Corner Lot/Unit |
| Builder Name | Kettler Brothers |
| Standard Status | Active |
| Year Built Source | Assessor |
| Legal Subdivision | WHETSTONE |
| Tax Lot | 126 |
| Association Recreation Fee | No |
Interior Features
| Interior Amenities | Attic,Attic/House Fan,Bathroom - Tub Shower,Carpet,Ceiling Fan(s),Dining Area,Family Room Off Kitchen,Floor Plan - Traditional,Formal/Separate Dining Room,Kitchen - Eat-In,Kitchen - Table Space,Pantr |
|---|---|
| Heating Fuel | Electric |
| Basement | Connecting Stairway,Full,Heated,Improved,Outside Entrance,Rear Entrance,Space For Rooms,Walkout Level,Windows,Other |
| Flooring | Carpet,Ceramic Tile,Hardwood |
| Total Fireplaces | 1 |
| Fireplace Features | Mantel(s),Stone,Screen,Wood |
| Hot Water | Electric |
| Basement (Y/N) | Yes |
| Heating Y/N | Yes |
| Window Features | Double Hung,Double Pane,Screens,Sliding |
| Fireplace Y/N | Yes |
| Above Grade Finished Area | 2879 |
| Half Baths | 1 |
| Central Air Y/N | Yes |
| Total Bedrooms | 4 |
| Below Grade Finished Area | 1000 |
| Room Type | Living Room,Dining Room,Primary Bedroom,Bedroom 2,Bedroom 3,Bedroom 4,Kitchen,Family Room,Foyer,Office,Recreation Room,Storage Room,Utility Room,Bathroom 2,Bathroom 3,Primary Bathroom |
| Below Grade Finished Area Unit Type | Square Feet |
| LivingAreaSource | Assessor |
| Laundry Type | Has Laundry,Main Floor,Washer In Unit,Dryer In Unit |
| Below Grade Unfin Area Units | Square Feet |
| Below Grade Unfin SQFT | 84 |
| Below Grade Unfin SQFT Source | Assessor |
| Below Grade Finished Area Source | Assessor |
| Bedrooms Count All Upper Levels | 4 |
| Bedrooms Count Upper Level 1 | 4 |
| Bathrooms Half Main Level | 1 |
| Bathrooms Full Upper Level 1 | 2 |
| Bathrooms Full All Upper Levels | 2 |
| Bathrooms Count Upper Level 1 | 2.00 |
| Bathrooms Count All Upper Levels | 2 |
| Above Grade Finished Area Source | Assessor |
| Above Grade Finished Area Unit Type | Square Feet |
| Total Baths | 3 |
Exterior Features
| Exterior Amenities | Chimney Cap(s),Exterior Lighting,Street Lights,Gutter System,Other |
|---|---|
| Pool | Yes - Community |
| Parking Features | Asphalt Driveway,Paved Driveway,Paved Parking,Private |
| Lot Features | Corner,Front Yard,Level,Premium,Rear Yard,SideYard(s),Landscaping,Open |
| Water Source | Public |
| Total Parking Spaces | 6 |
| Garage Features | Additional Storage Area,Garage - Front Entry,Covered Parking,Garage Door Opener,Inside Access |
| Type of Parking | Attached Garage,Driveway,Off Street,On Street |
| Foundation Details | Slab |
| Water View Y/N | Yes |
| Lot Size Acres | 0.29 |
| Road Surface Type | Black Top,Paved |
| Water Body Type | Lake |
| Lot Size Source | Assessor |
| Waterfront Y/N | No |
| Door Features | Double Entry,Sliding Glass,Six Panel |
| Builder Model | 100 Steps to Lake Whetstone |
| Water Access Features | Boat - Non Powered Only,Canoe/Kayak |
| Road Responsibility | City/County,HOA |
| Land Assessed Value | 200500.00 |
| Navigable Water Y/N | No |
| Water Oriented Y/N | Yes |
| # of Attached Garage Spaces | 2 |
Room Details
| Room | Dimensions | Level | Flooring | Details |
|---|---|---|---|---|
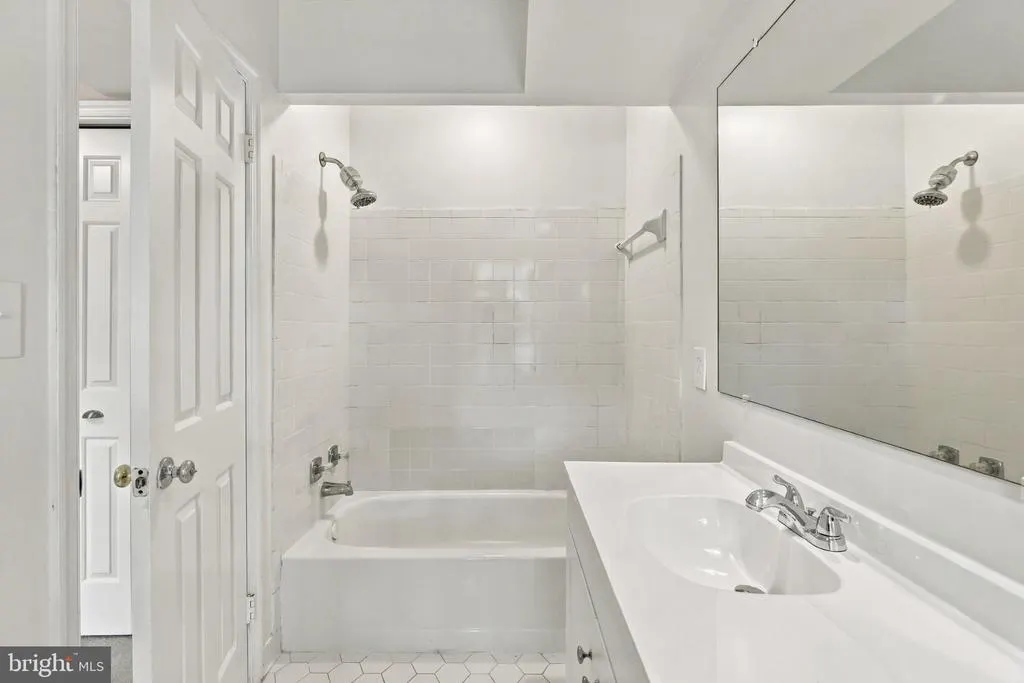
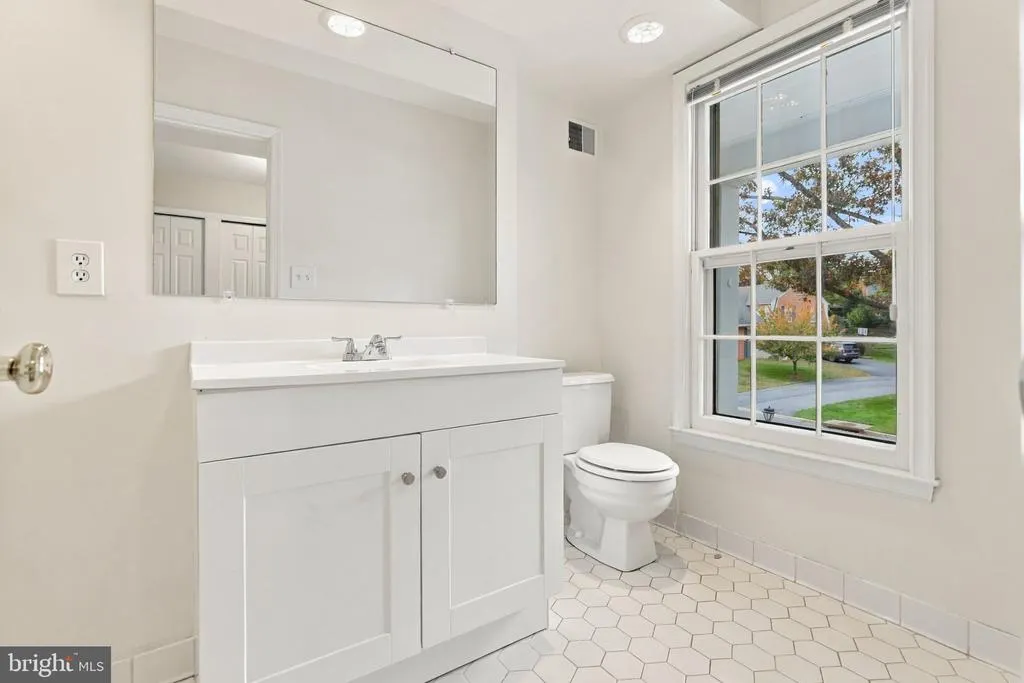
| Bathroom 2 | Upper 1 | Bathroom - Soaking Tub,Bathroom - Tub Shower,Countertop(s) - Quartz,Flooring - Ceramic Tile,Window Treatments | ||
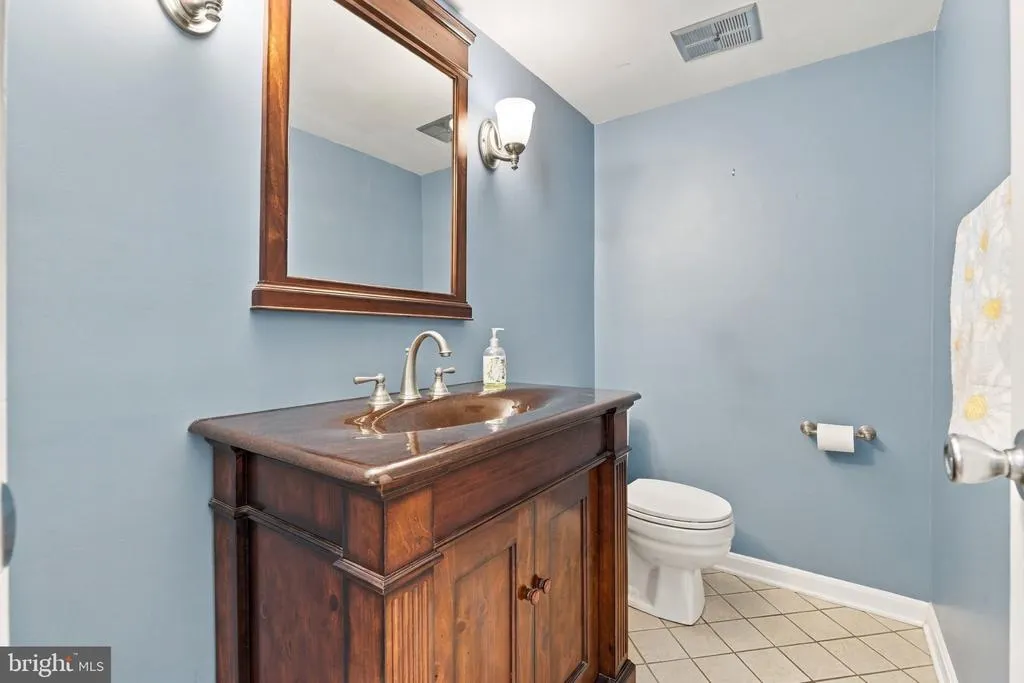
| Bathroom 3 | Main | Countertop(s) - Granite,Flooring - Ceramic Tile | ||
| Bedroom 2 | Upper 1 | Flooring - Carpet,Window Treatments | ||
| Bedroom 3 | Upper 1 | Flooring - Carpet,Window Treatments | ||
| Bedroom 4 | Upper 1 | Flooring - Carpet,Walk-In Closet(s),Window Treatments | ||
| Dining Room | Main | Chair Rail,Dining Area,Flooring - HardWood,Formal Dining Room,Lighting - Ceiling,Window Treatments,Crown Molding | ||
| Family Room | Main | Fireplace - Wood Burning,Flooring - Carpet,Lighting - Ceiling,Window Treatments | ||
| Foyer | Main | Flooring - HardWood | ||
| Kitchen | Main | Breakfast Nook,Breakfast Room,Ceiling Fan(s),Countertop(s) - Granite,Dining Area,Flooring - Ceramic Tile,Formal Dining Room,Kitchen - Eat-in,Lighting - Ceiling,Window Treatments | ||
| Living Room | Main | Flooring - HardWood,Lighting - Recessed,Window Treatments,Crown Molding | ||
| Office | Main | Flooring - HardWood,Window Treatments | ||
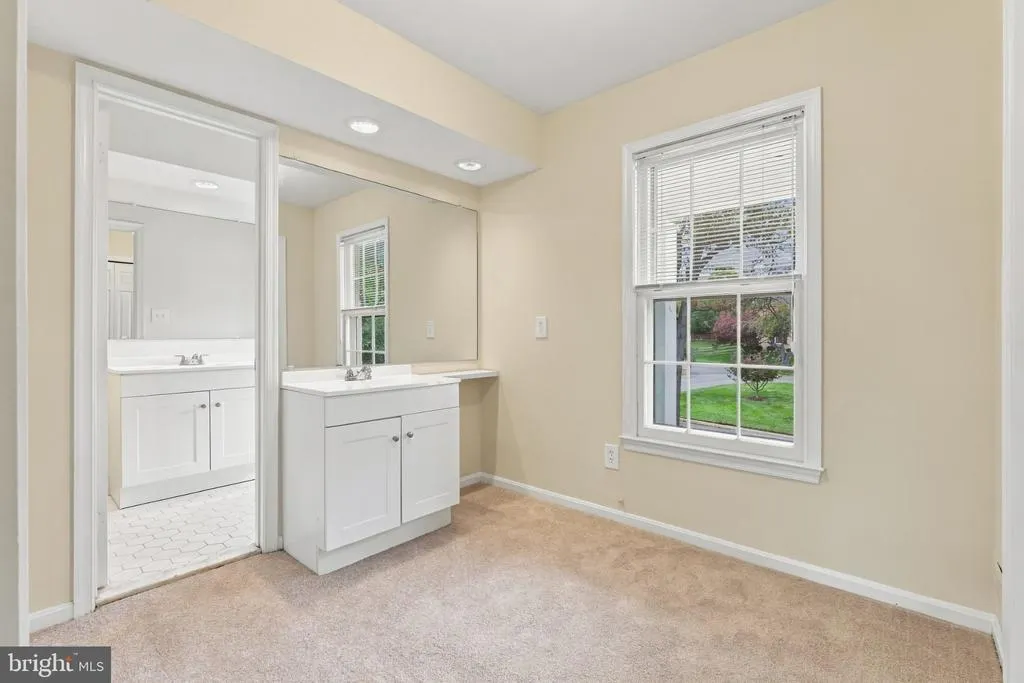
| Primary Bathroom | Upper 1 | Bathroom - Soaking Tub,Bathroom - Tub Shower,Countertop(s) - Quartz,Flooring - Ceramic Tile,Lighting - Ceiling,Lighting - Pendants,Window Treatments | ||
| Primary Bedroom | Upper 1 | Attached Bathroom,Ceiling Fan(s),Flooring - Carpet,Lighting - Ceiling,Primary Bedroom - Dressing Area,Primary Bedroom - Sitting Area,Window Treatments | ||
| Recreation Room | Lower 1 | Basement - Finished,Flooring - Carpet,Lighting - Ceiling,Walk-In Closet(s),Window Treatments | ||
| Storage Room | Lower 1 | Lighting - Ceiling | ||
| Utility Room | Lower 1 | Flooring - Concrete |
Amenities
- Foreclosure
- Views
- Short Sale
- New Construction
- Adult 55+
- Lease To Own
- No HOA Fees
- Furnished
- Primary On Main
- Air Conditioning
- Seller Finance
- Green
- Fixer Upper
- Horse
- Golf
- Fireplace
- Deck
- Garage
- Basement
- Pool
Property vs Single Family Average in 20886
Price
Taxes
Year Built
Visits
In The Neighborhood
Foreclosure
Montgomery Village
$ 615,000
- Type
- Single Family
- Size
- 1,953 SqFt
- Rooms
- 4 Beds + 2.5 Baths
 © BRIGHT, All Rights Reserved
