
Primary on Main


Address
117 Cedar Drive, Dover, PA
Price
$ 350,000
Property Attributes
- MLS#PAYK2112454
- TypeSingle Family
- Listing Status ACTIVE
- CountyYORK
- CityDover
- AreaDover Boro
- NeighborhoodCranbrook Acres
- Zip17315
- StyleRanch/Rambler
- Year Built2001
- Taxes$ 5585
- Price$ 350,000
- Bedrooms3
- Full Bathrooms2
- Half Bathrooms0
- Sqr Footage1605
- Lot Size0.24 Acres
Data Source:
Bright MLS
Property Description
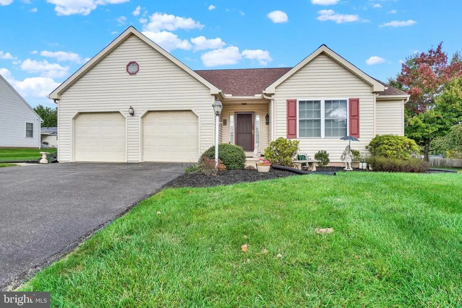
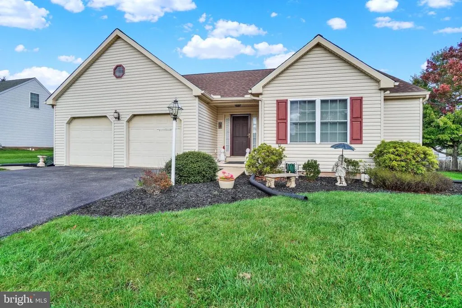
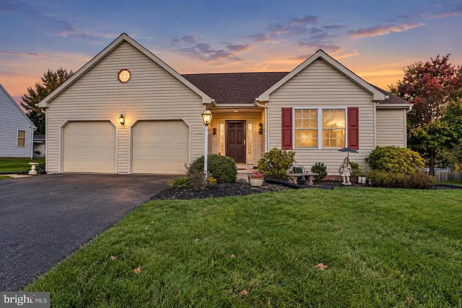
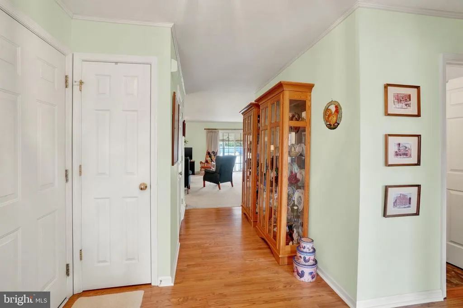
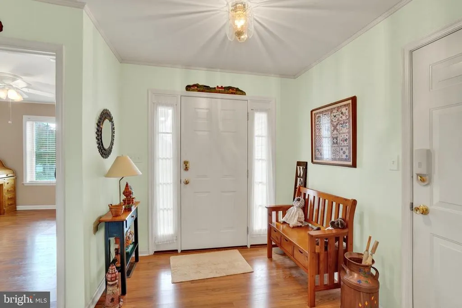
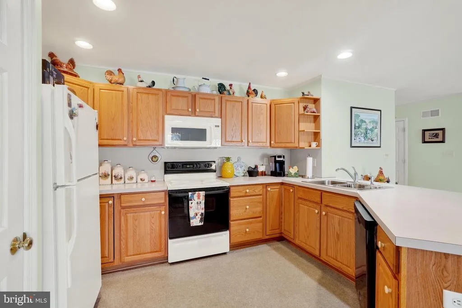
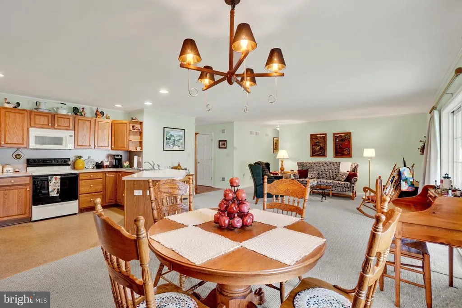
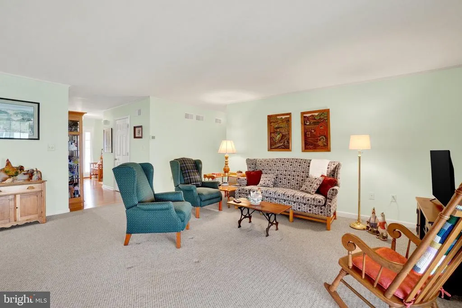
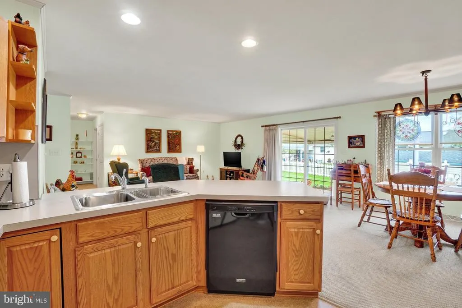
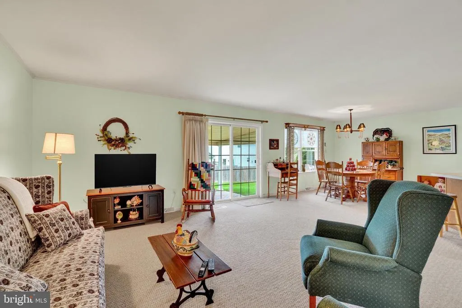
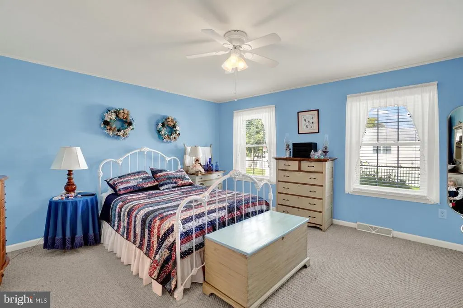
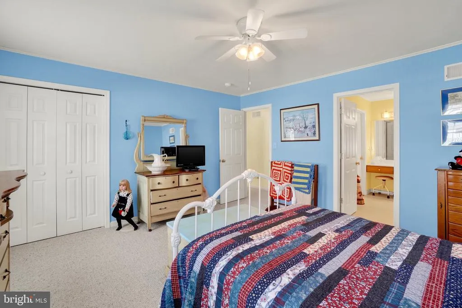
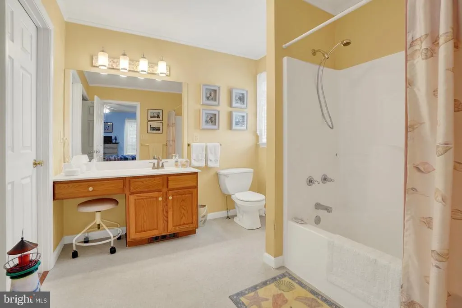
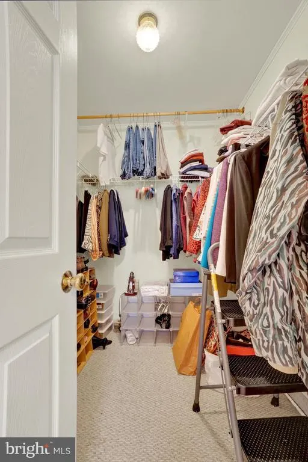
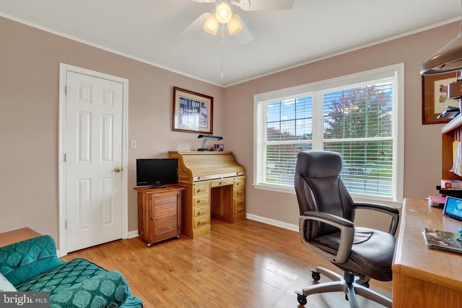
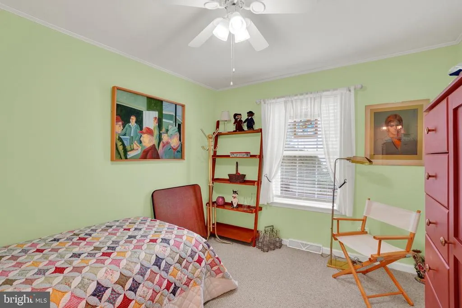
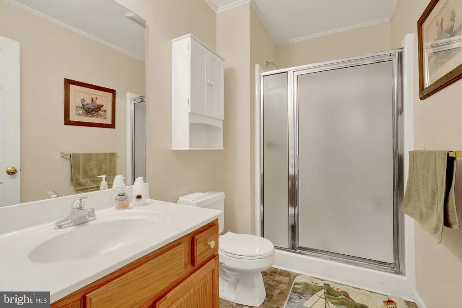
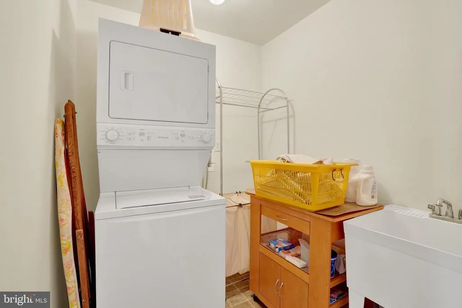
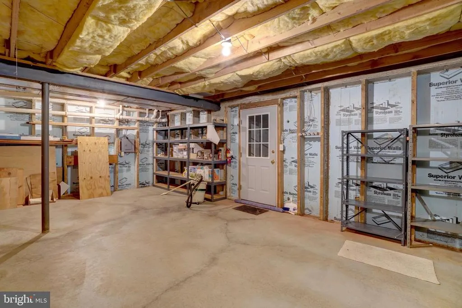
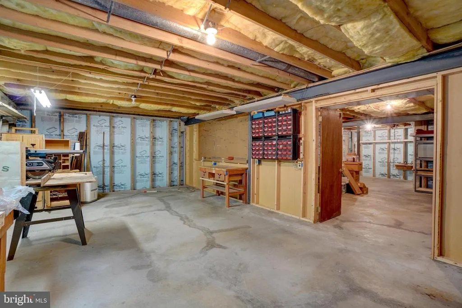
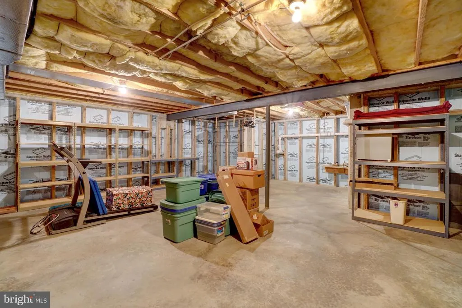
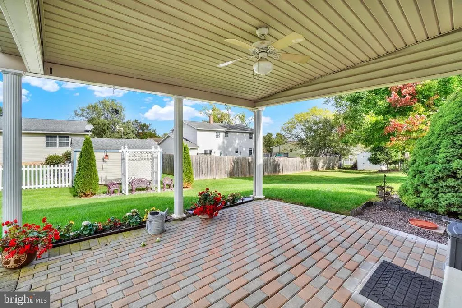
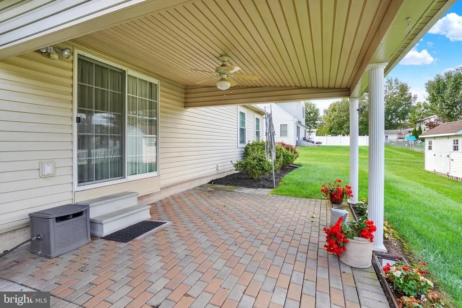
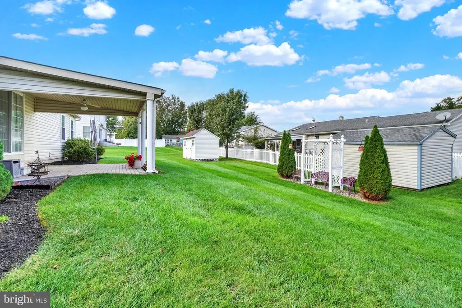
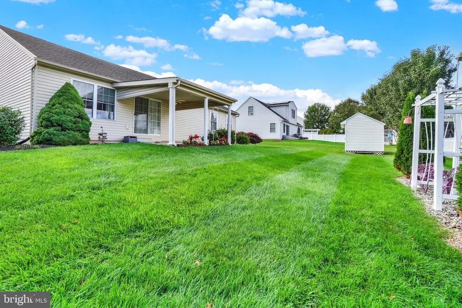
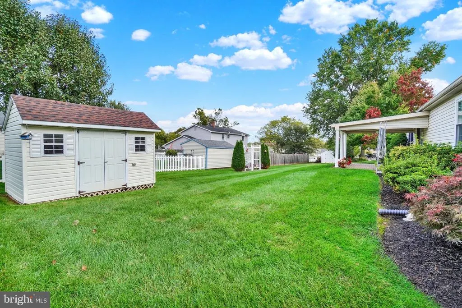
Welcome to 117 Cedar Drive in Dover Borough! This well-maintained, 3-bedroom, 2-full-bath ranch offers 1,605 square feet of comfortable, single-level living with a practical floor plan, generous room sizes, and the opportunity to make a well-cared-for home your own. Step inside the 6' x 8' foyer with coat closet and discover the spacious 19' x 28' living and dining room combination, offering plenty of room for everyday living, family gatherings, and entertaining. The adjoining 9' x 12' kitchen features ample cabinetry, a pantry, double-bowl stainless steel sink, electric range, dishwasher, and microwave. The 13' x 15' owner's suite provides a comfortable private retreat with two closets and a full bathroom featuring a tub/shower combination and a separate makeup vanity. Two additional bedrooms offer flexibility for family, guests, or a home office. The second full bathroom features a convenient walk-in shower. One of the home's practical advantages is its separate main-floor laundry room, complete with a utility sink. An attached two-car garage and full unfinished basement provide additional storage and flexibility. Outside, enjoy the covered rear patio overlooking the backyard, along with established landscaping and a storage shed for lawn and garden equipment. Lovingly maintained by its longtime owners, this home is ready for its next chapter. Move in and enjoy the comfort and convenience of one-floor living, with the freedom to personalize the finishes over time. Conveniently located in Dover Borough, 117 Cedar Drive offers space, functionality, and the opportunity to make it your own.
| Elementary School | Middle School | High School |
|---|---|---|
| Leib Elementary School | Dover Area Intrmd Middle School | Dover Area High School |
| Price History | |
|---|---|
| 10/15/2026 | Listed $350,000 |
General Features
| Living Area | 1605 |
|---|---|
| Sewer | Public Septic |
| Heating | Forced Air |
| Cooling | Central A/C |
| Possession | Coin w/Sell Sett |
| Roof | Shingle |
| Appliances | Dishwasher,Oven - Single |
| Zoning | R101 |
| Garage Spaces | 2.00 |
| Patio/Porch Features | Porch(es) |
| Architectural Style | Ranch/Rambler |
| Security Features | Smoke Detector |
| Construction Materials | Vinyl Siding |
| School District | DOVER AREA |
| Year Built | 2001 |
| Electric | 200+ Amp Service,220 Volts |
| Levels | 1 |
| Tax Year | 2026 |
| Ownership | Fee Simple |
| Cool Fuel | Electric |
| Section | DOVER |
| Accessibility | 32 + wide Doors |
| County | YORK |
| New Construction | No |
| Property Type | Residential |
| HOA | No |
| Subdivision Name | CRANBROOK ACRES |
| Garage Y/N | Yes |
| Water Access Y/N | No |
| Other Structures | Above Grade,Below Grade |
| Full Baths | 2 |
| Status | ACTIVE |
| Directions | From Route 30 take 74 North to a ringht on Canal Rd to right onCranbrook to left on Cedar Dr home on left |
| City | DOVER |
| Senior Community Y/N | No |
| MLS Area | Dover Boro (15259) |
| Lot Size Units | Square Feet |
| Lot Size Square Feet | 10454.00 |
| Tax Assessed Value | 149810.0 |
| Tax Annual Amount | 5585.0 |
| Home Warranty Y/N | No |
| Property Condition | Excellent |
| Structure Type | Detached |
| Condo/Coop Association fee Y/N | No |
| Bathrooms Full Main Level | 2 |
| Bathrooms Count Main Level | 2.00 |
| Price Per Sq Ft Total AG | 218.07 |
| Acceptable Financing | Conventional,VA,FHA |
| Lease Considered Y/N | No |
| Vacation Rental Y/N | No |
| Virtual Tour | https://site.realestateexposures.com/117-Cedar-Dr/idx |
| Total SQFT | 3210 |
| Standard Status | Active |
| Year Built Source | Estimated |
| Tax Lot | 0219 |
| Association Recreation Fee | No |
Interior Features
| Interior Amenities | Breakfast Area |
|---|---|
| Heating Fuel | Natural Gas |
| Basement | Full,Workshop |
| Flooring | Carpet |
| Hot Water | Electric |
| Basement (Y/N) | Yes |
| Heating Y/N | Yes |
| Fireplace Y/N | No |
| Above Grade Finished Area | 1605 |
| Central Air Y/N | Yes |
| Total Bedrooms | 3 |
| Main Level Bedrooms | 3 |
| Below Grade Finished Area Unit Type | Square Feet |
| LivingAreaSource | Assessor |
| Laundry Type | Main Floor |
| Below Grade Unfin Area Units | Square Feet |
| Below Grade Unfin SQFT | 1605 |
| Below Grade Unfin SQFT Source | Estimated |
| Below Grade Finished Area Source | Assessor |
| Above Grade Finished Area Source | Assessor |
| Above Grade Finished Area Unit Type | Square Feet |
| Total Baths | 2 |
Exterior Features
| Pool | No Pool |
|---|---|
| Parking Features | Asphalt Driveway |
| Lot Features | Level |
| Water Source | Public |
| Inclusions | Refrigerator,Stove,Washer Dryer |
| Total Parking Spaces | 2 |
| Garage Features | Garage - Front Entry |
| Type of Parking | Attached Garage |
| Foundation Details | Concrete Perimeter |
| Spa | No |
| Water View Y/N | No |
| Lot Size Acres | 0.24 |
| Lot Size Source | Assessor |
| Waterfront Y/N | No |
| Land Assessed Value | 32150.00 |
| Navigable Water Y/N | No |
| Water Oriented Y/N | No |
| # of Attached Garage Spaces | 2 |
Amenities
- Foreclosure
- Views
- Short Sale
- New Construction
- Adult 55+
- Lease To Own
- No HOA Fees
- Furnished
- Primary On Main
- Air Conditioning
- Seller Finance
- Green
- Fixer Upper
- Horse
- Golf
- Fireplace
- Deck
- Garage
- Basement
- Pool
Property vs Single Family Average in 17315
Price
Taxes
Year Built
Visits
 © BRIGHT, All Rights Reserved
