
Views - New Construction - Golf Course - Primary on Main


Address
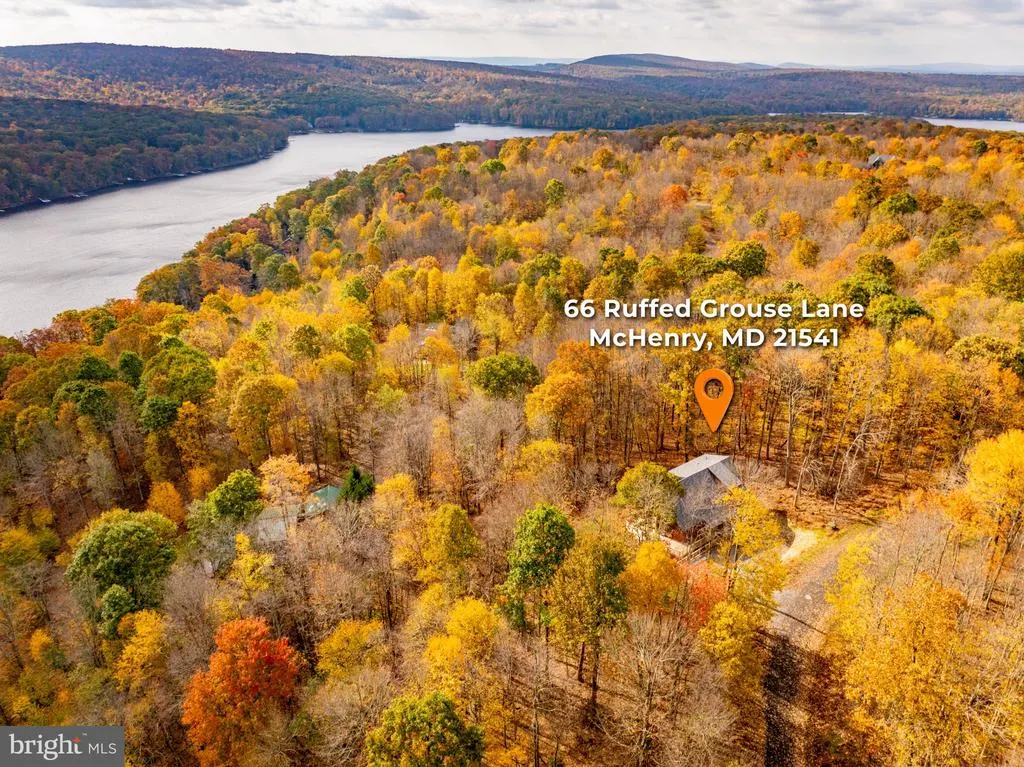
66 Ruffed Grouse Lane, Mchenry, MD
Price
$ 899,000
Property Attributes
- MLS#MDGA2012990
- TypeSingle Family
- Listing Status ACTIVE
- CountyGARRETT
- CityMchenry
- NeighborhoodSandy Shores Vista
- Zip21541
- StyleContemporary
- Year Built2026
- Taxes$ 7840
- Price$ 899,000
- Bedrooms5
- Full Bathrooms5
- Half Bathrooms0
- Sqr Footage2870
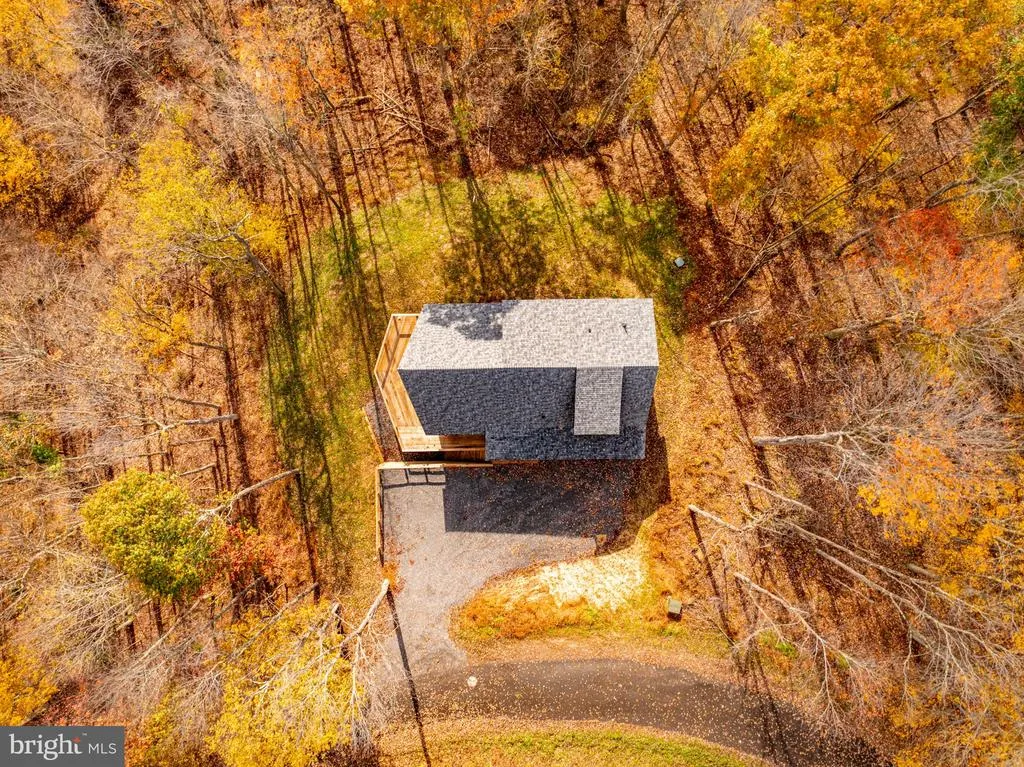
- Lot Size2.74 Acres
Data Source:
Bright MLS
Property Description
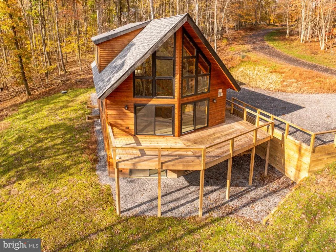
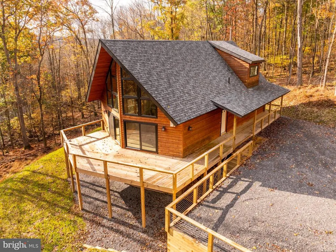
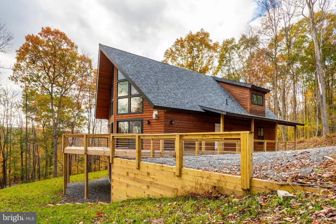
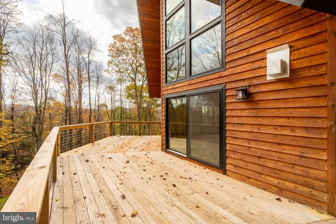
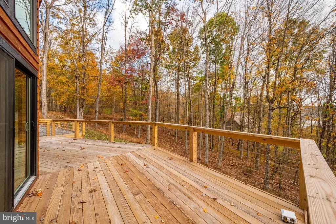
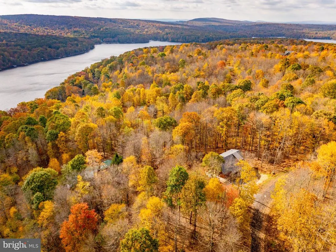
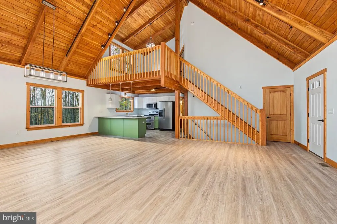
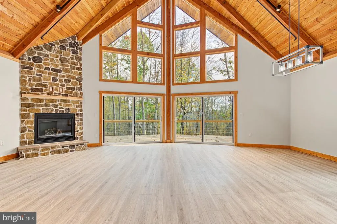
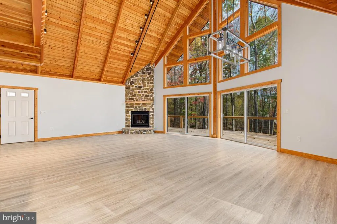
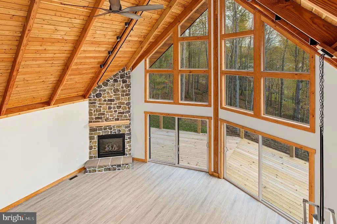
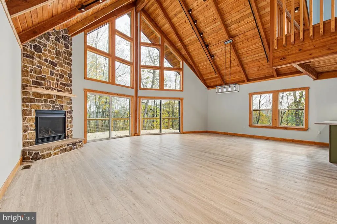
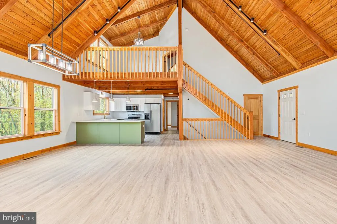
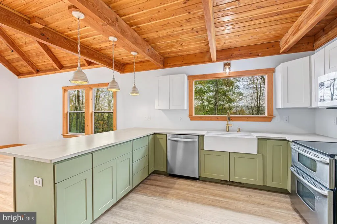
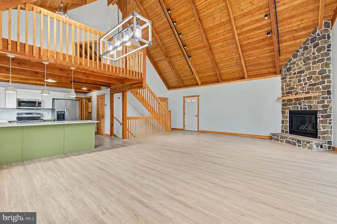
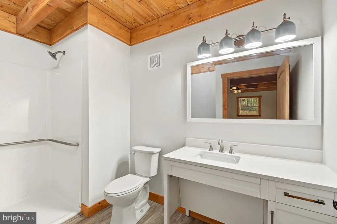
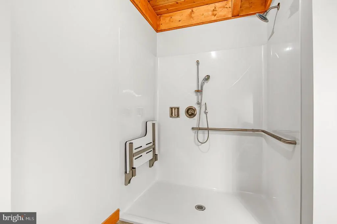
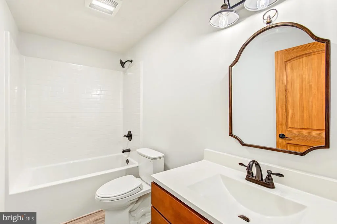
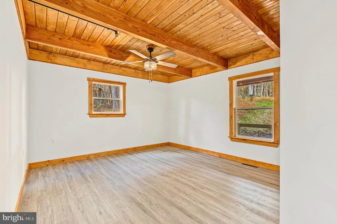
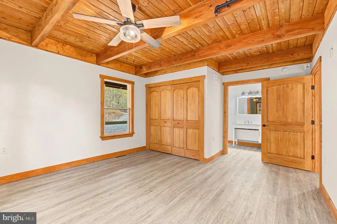
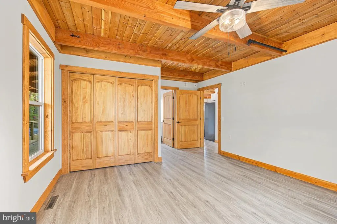
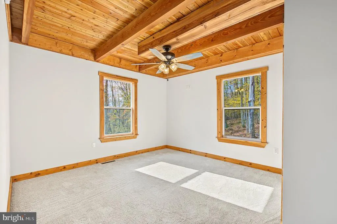
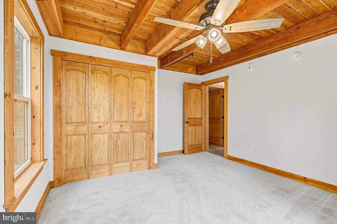
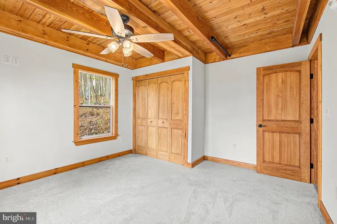
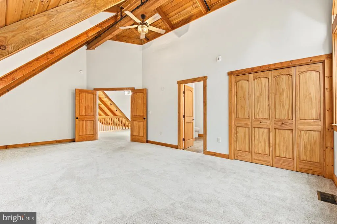
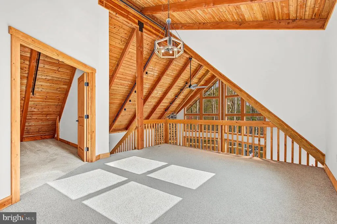
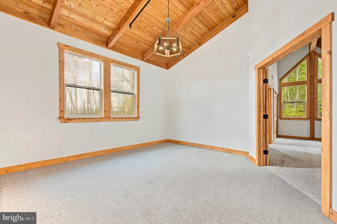
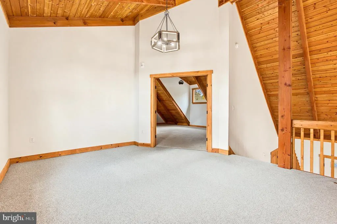
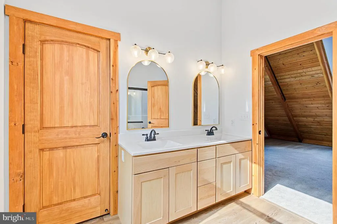
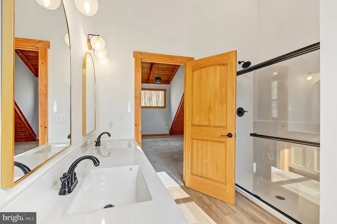
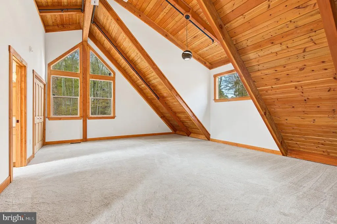
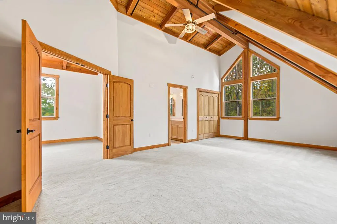
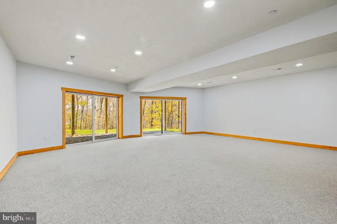
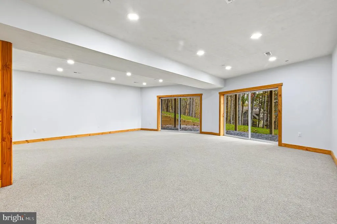
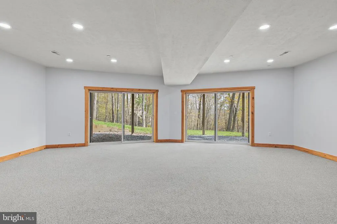
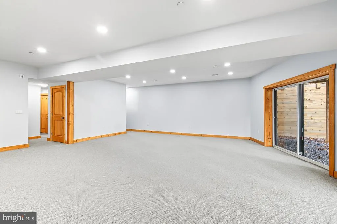
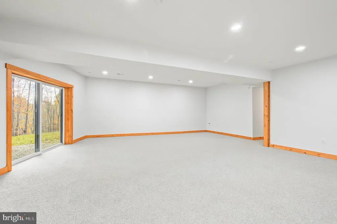
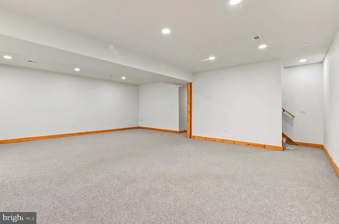
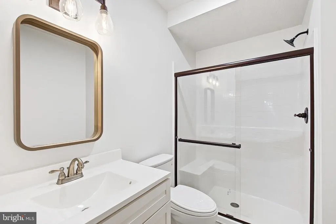
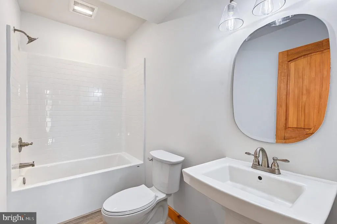
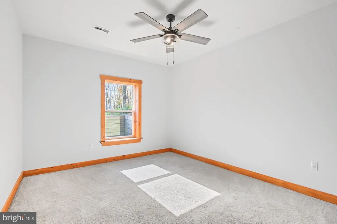
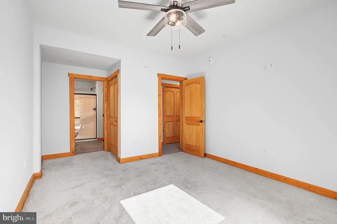
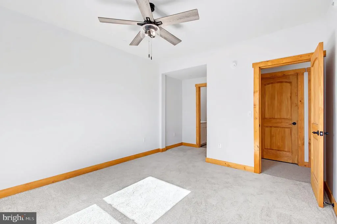
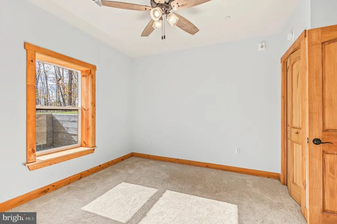
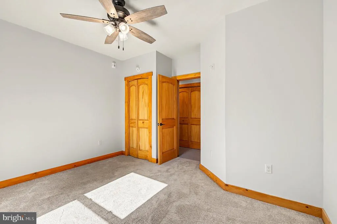
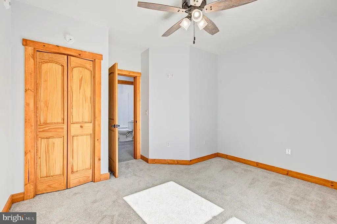
Welcome to your new-construction mountain retreat, thoughtfully designed for memorable getaways and comfortable everyday living. Spanning three levels, this spacious home features five bedrooms and five baths, offering room for family and guests to relax and enjoy their stay. Beautiful, oversized windows bring in abundant natural light and filtered/seasonal lake views, while soaring cathedral ceilings create an airy, open feel in the main living spaces. Step outside to the large deckan inviting spot to enjoy the fresh mountain air, gather with friends, or unwind after a day of adventure. Conveniently located just minutes from Deep Creek Lake, Lodestone Golf Course, and Wisp Resort, this home puts boating, skiing, dining, and year-round recreation within easy reach. A wonderful opportunity to enjoy the best of mountain living in a brand-new home.
| Price History | |
|---|---|
| 10/22/2026 | Listed $899,000 |
General Features
| Living Area | 2870 |
|---|---|
| Sewer | Septic Exists |
| Heating | Forced Air |
| Cooling | Central A/C |
| Possession | Settlement |
| Roof | Shingle |
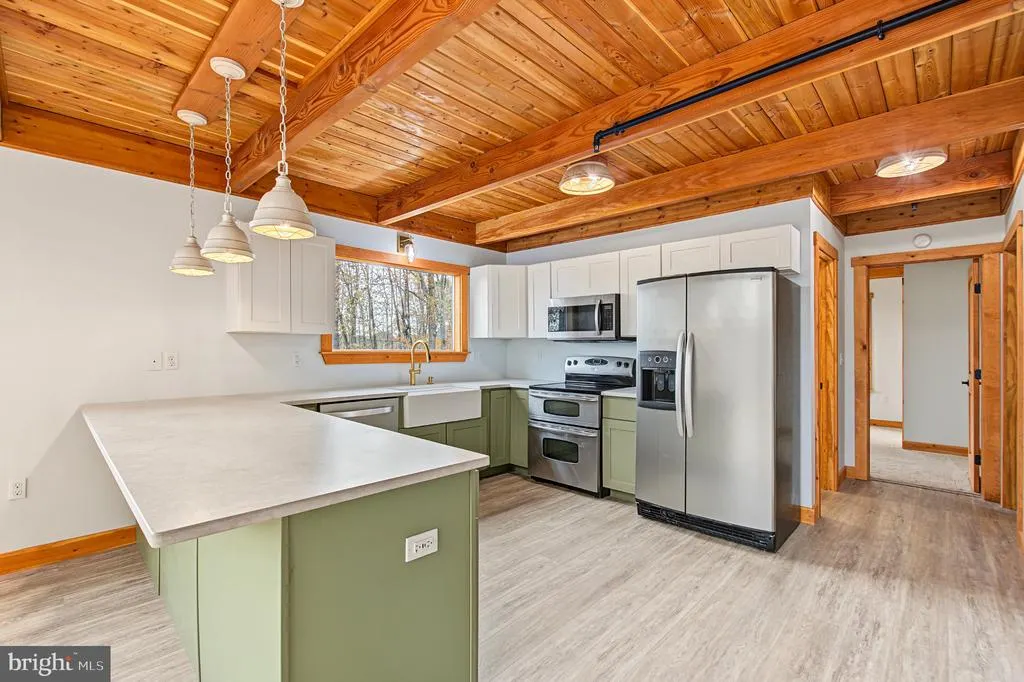
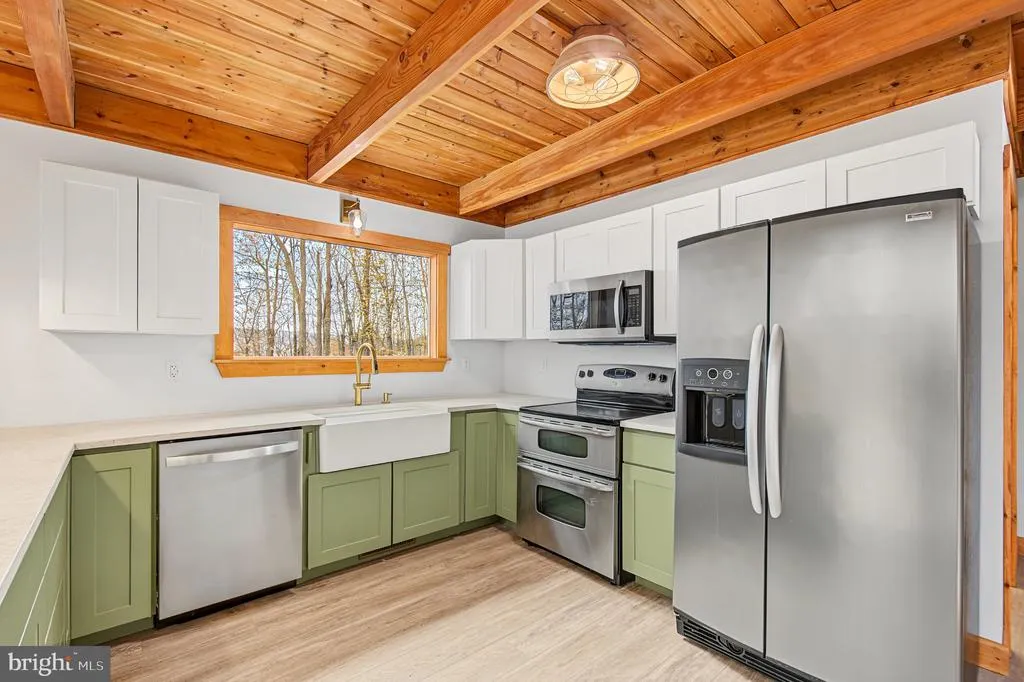
| Appliances | Built-In Microwave,Dishwasher,Oven/Range - Electric,Refrigerator,Washer |
| Zoning | R |
| HOA Fee | 0.00 |
| Association Fee Includes | Road Maintenance,Snow Removal |
| Architectural Style | Contemporary |
| Construction Materials | Cedar |
| School District | GARRETT COUNTY PUBLIC SCHOOLS |
| Year Built | 2026 |
| View | Mountain |
| Levels | 2 |
| Tax Year | 2026 |
| Ownership | Fee Simple |
| Cool Fuel | Electric |
| Accessibility | None |
| Assoc Fee Paid Per | Unknown |
| County | GARRETT |
| New Construction | Yes |
| Property Type | Residential |
| HOA | Yes |
| Subdivision Name | SANDY SHORES VISTA |
| Garage Y/N | No |
| Water Access Y/N | No |
| Other Structures | Above Grade,Below Grade |
| Full Baths | 5 |
| Status | ACTIVE |
| Directions | Garrett Highway North to left on Sang Run Road,left on Marsh Hill Road,right on Overlook Pass,left on Wisp Mountain Road,left on Ruffed Grouse,home is on the right. |
| City | MCHENRY |
| Body of Water | Deep Creek Lake |
| Association Name | SANDY SHORES VISTA |
| Senior Community Y/N | No |
| Lot Size Units | Square Feet |
| Lot Size Square Feet | 119354.00 |
| Tax Assessed Value | 113400.0 |
| Tax Annual Amount | 7840.0 |
| Home Warranty Y/N | No |
| Property Condition | Excellent |
| Structure Type | Detached |
| Condo/Coop Association fee Y/N | No |
| Bathrooms Full Main Level | 2 |
| Bathrooms Count Main Level | 2.00 |
| Price Per Sq Ft Total AG | 496.69 |
| Additional Parcels Y/N | No |
| Construction Completed Y/N | Yes |
| Vacation Rental Y/N | No |
| Virtual Tour | https://unbranded.youriguide.com/66_ruffed_grouse_ln_mchenry_md |
| Total SQFT | 2870 |
| Standard Status | Active |
| Year Built Source | Assessor |
| Legal Subdivision | SANDY SHORES |
| Tax Lot | 0032 |
Interior Features
| Interior Amenities | Entry Level Bedroom,Floor Plan - Open |
|---|---|
| Heating Fuel | Propane - Leased |
| Flooring | Carpet,Luxury Vinyl Tile |
| Total Fireplaces | 1 |
| Fireplace Features | Stone |
| Hot Water | Electric |
| Basement (Y/N) | No |
| Heating Y/N | Yes |
| Window Features | Wood Frame |
| Fireplace Y/N | Yes |
| Above Grade Finished Area | 1810 |
| Central Air Y/N | Yes |
| Total Bedrooms | 5 |
| Below Grade Finished Area | 1060 |
| Room Type | Living Room,Dining Room,Bedroom 2,Bedroom 3,Bedroom 4,Bedroom 5,Kitchen,Bedroom 1,Loft |
| Main Level Bedrooms | 2 |
| Below Grade Finished Area Unit Type | Square Feet |
| LivingAreaSource | Estimated |
| Laundry Type | Lower Floor |
| Below Grade Finished Area Source | Estimated |
| Bedrooms Count All Lower Levels | 2 |
| Bedrooms Count All Upper Levels | 1 |
| Bedrooms Count Lower Level 1 | 2 |
| Bedrooms Count Upper Level 1 | 1 |
| Bathrooms Full Upper Level 1 | 1 |
| Bathrooms Full Lower Level 1 | 2 |
| Bathrooms Full All Upper Levels | 1 |
| Bathrooms Full All Lower Levels | 2 |
| Bathrooms Count Upper Level 1 | 1.00 |
| Bathrooms Count Lower Level 1 | 2.00 |
| Bathrooms Count All Upper Levels | 1 |
| Bathrooms Count All Lower Levels | 2 |
| Above Grade Finished Area Source | Estimated |
| Above Grade Finished Area Unit Type | Square Feet |
| Total Baths | 5 |
Exterior Features
| Pool | No Pool |
|---|---|
| Lot Features | Backs to Trees |
| Water Source | Public |
| Type of Parking | Driveway |
| Foundation Details | Block |
| Water View Y/N | No |
| Lot Size Acres | 2.74 |
| Water Body Type | Lake |
| Lot Size Source | Assessor |
| Waterfront Y/N | No |
| Land Assessed Value | 113400.00 |
| Navigable Water Y/N | No |
| Water Oriented Y/N | Yes |
Room Details
| Room | Dimensions | Level | Flooring | Details |
|---|---|---|---|---|
| Bedroom 1 | Main | Flooring - Luxury Vinyl Tile | ||
| Bedroom 2 | Main | Flooring - Carpet | ||
| Bedroom 3 | Lower 1 | Flooring - Carpet | ||
| Bedroom 4 | Lower 1 | Flooring - Carpet | ||
| Bedroom 5 | Upper 1 | Flooring - Carpet | ||
| Dining Room | Main | Flooring - Luxury Vinyl Tile | ||
| Kitchen | Main | Countertop(s) - Solid Surface,Flooring - Luxury Vinyl Tile | ||
| Living Room | Main | Fireplace - Gas,Flooring - Luxury Vinyl Tile | ||
| Loft | Upper 1 | Flooring - Carpet |
Amenities
- Foreclosure
- Views
- Short Sale
- New Construction
- Adult 55+
- Lease To Own
- No HOA Fees
- Furnished
- Primary On Main
- Air Conditioning
- Seller Finance
- Green
- Fixer Upper
- Horse
- Golf
- Fireplace
- Deck
- Garage
- Basement
- Pool
Property vs Single Family Average in 21541
Price
Taxes
Year Built
Visits
 © BRIGHT, All Rights Reserved
